
Best Container Home Layout Ideas for Shipping Container Homes
- James
- 13 hours ago
- 3 min read

Shipping container homes are becoming a popular choice for those looking for affordable, eco-friendly, and customizable living spaces. But one of the biggest challenges is figuring out the best floor plans to make the most of these compact structures. I’ve spent time exploring different container home layout ideas, and I want to share practical tips and examples to help you design a space that works for you.
Why Container Home Layout Ideas Matter
When you start planning a shipping container home, the layout is everything. Containers come in standard sizes, usually 20 or 40 feet long and 8 feet wide. This means space is limited, and every square foot counts. A smart layout can make your home feel spacious, functional, and comfortable.
Think about how you want to use the space. Do you need a home office? A guest room? Or maybe a large kitchen and living area? Your lifestyle will guide your layout choices. Also, consider how many containers you want to combine. Stacking or joining containers side-by-side opens up more possibilities.
Popular Container Home Layout Ideas
Here are some of the most popular and practical container home layout ideas I’ve come across:
1. Single Container Studio
This is the simplest layout. A single 20-foot container can be transformed into a cozy studio apartment. It usually includes:
A combined living and sleeping area
A small kitchenette
A compact bathroom
This layout is perfect for a tiny home or a guest house. It’s affordable and quick to build. The key is to use multi-functional furniture and clever storage solutions to maximize space.
2. Two-Container Home with Separate Rooms
By joining two containers side-by-side or end-to-end, you can create distinct rooms. For example:
One container for the living room and kitchen
The other container for bedrooms and bathroom
This layout offers more privacy and space. You can add large windows or even remove parts of the container walls to create an open-plan feel.
3. L-Shaped or U-Shaped Layouts
Using three or more containers, you can create L-shaped or U-shaped homes. These layouts provide:
A central courtyard or outdoor living space
Separate zones for living, sleeping, and working
Plenty of natural light and ventilation
These designs are great if you want a home that blends indoor and outdoor living.

4. Multi-Story Container Homes
Stacking containers vertically is another option. A two-story container home can have:
Living spaces on the ground floor
Bedrooms and bathrooms upstairs
This layout saves land space and can offer great views if you add balconies or rooftop decks.
5. Custom Modular Layouts
Some people prefer to mix and match containers in unique ways. For example:
Containers arranged in a zigzag pattern
Containers connected by glass corridors
Containers with rooftop gardens
These custom layouts require more planning but can result in truly unique homes.
Tips for Designing Your Container Home Layout
Here are some practical tips I’ve learned to help you get started:
Plan for insulation and ventilation. Containers are made of steel, which can get very hot or cold. Proper insulation and airflow are essential.
Think about plumbing and electrical access. Group wet areas like bathrooms and kitchens close together to simplify plumbing.
Use sliding or folding doors. These save space compared to traditional swinging doors.
Maximize natural light. Large windows, skylights, and glass doors can make your container home feel bigger.
Consider outdoor living spaces. Decks, patios, and rooftop terraces extend your living area.
Choose durable, weather-resistant materials. Containers are tough, but your finishes should be too.
Where to Find Shipping Container Home Floor Plans
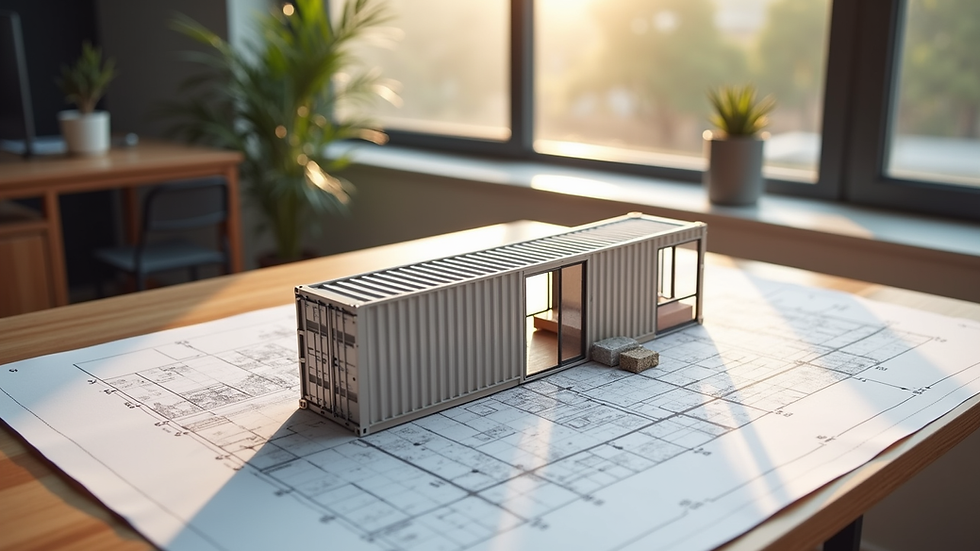
If you want to explore detailed shipping container home floor plans, there are many resources online. These plans can give you a clear idea of dimensions, room layouts, and design options. Some websites offer free plans, while others provide custom designs for a fee.
Using professional floor plans can save you time and help avoid costly mistakes. They also ensure your home meets building codes and safety standards.
Making Your Container Home Work for You
Remember, the best floor plan is one that fits your needs and lifestyle. Don’t be afraid to experiment with different layouts. Sometimes, combining containers in unexpected ways can create the perfect space.
Also, think about your budget. More containers and complex designs cost more. Start simple and add features as you go.
Finally, work with experienced builders or architects who understand container homes. They can help you optimize your design and avoid common pitfalls.
Ready to Start Your Container Home Journey?
Designing a shipping container home is an exciting project. With the right layout ideas and planning, you can create a stylish, functional, and affordable home. Whether you want a tiny studio or a multi-story family house, there’s a container home layout that will work for you.
Explore different floor plans, think about your lifestyle, and get creative. Your perfect container home is just a few smart design choices away.


Comments